
Pune Home
AboutDevelopers
Pune Home

Pune Home helps you find verified residential and commercial properties across Pune's top locations — transparent listings, direct inquiries, and a hassle-free home-buying journey.

punehomesales@gmail.com

Overview

  • About Us
  • Contact
  • Terms & Conditions
  • Privacy Policy
  • Disclaimer

Explore

  • Developers
  • EMI Calculator
  • Projects in Wakad
  • Projects in Baner

Cities We Serve

  • Pimple Nilakh, pune
  • Hinjewadi
  • Pimpri
  • Punawale
  • Ravet
  • Bhugaon
  • Moshi
  • Charoli
  • Kiwale
  • Pune
  • Thergaon
  • Pimple Saudagar
  • Akurdi
  • Balewadi
  • Mamurdi
  • Walhekarwadi
  • Mahalunge
  • Nigdi
  • Chinchwad
  • Wakad
  • Baner
  • Tathawade
  • Pimpri-Chinchwad

© 2026 Pune Home

Designed & developed by Shashwat Technologies

Home/Pimple Saudagar/GK Chandrarang Pimple Saudagar
OverviewAboutVirtual TourFloor PlansAmenitiesDeveloperRERAFAQs
Under ConstructionNew Launch
GK Chandrarang Pimple Saudagar logo

GK Chandrarang Pimple Saudagar

Plot Bearing / CTS / Survey / Final Plot No.: 39/2/1(P), 42/2, Plot no 2A 2B, opp. Triose by Yashada realty Group, Defence Area, Pimple Saudagar, Pune, Pimpri-Chinchwad, Maharashtra 411027

Configuration

2 BHK, 3 BHK, 4 BHK Apartment

Carpet Area

Similar projects near Pimple Saudagar

More homes in Pimple Saudagar

The Westford phase 2
Under Construction

The Westford phase 2

₹3.5 Cr

Sr. No. 163/1/2 Shiv Sai Lane, Near lotus Hospital Pimple saudagar Pune 411027, Pune, Maharashtra 411027

  • 3 & 4 BHK
  • 1742–2631 sq.ft
PK Ornate

825 sq.ft

Avg. Price

On request

Starting Price

₹1.27 Cr

Possession Starts

Dec 2029

Project Status

Under Construction

Developer

GK Associates Promoters & Builders

RERA Id

PM1261012501488

Check RERA Status

About GK Chandrarang Pimple Saudagar

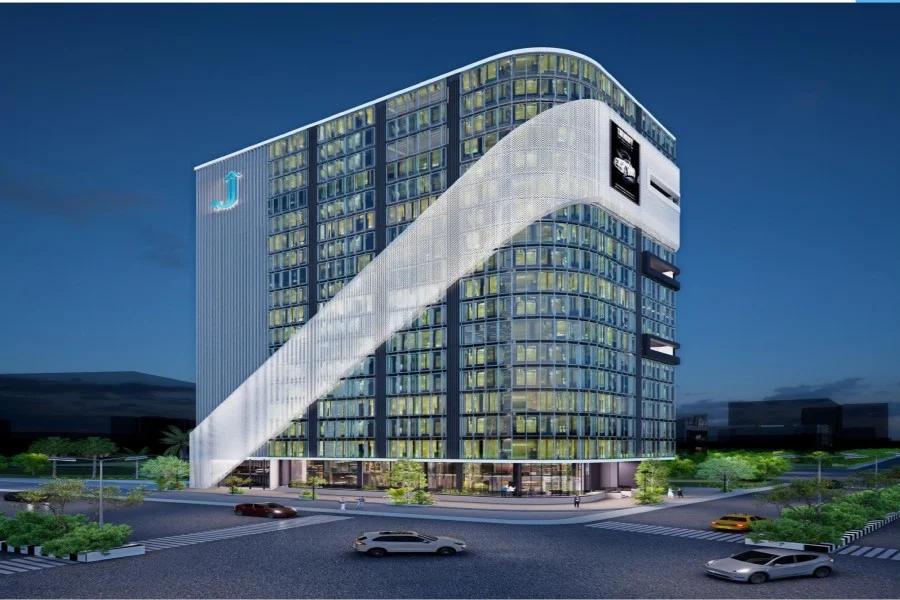
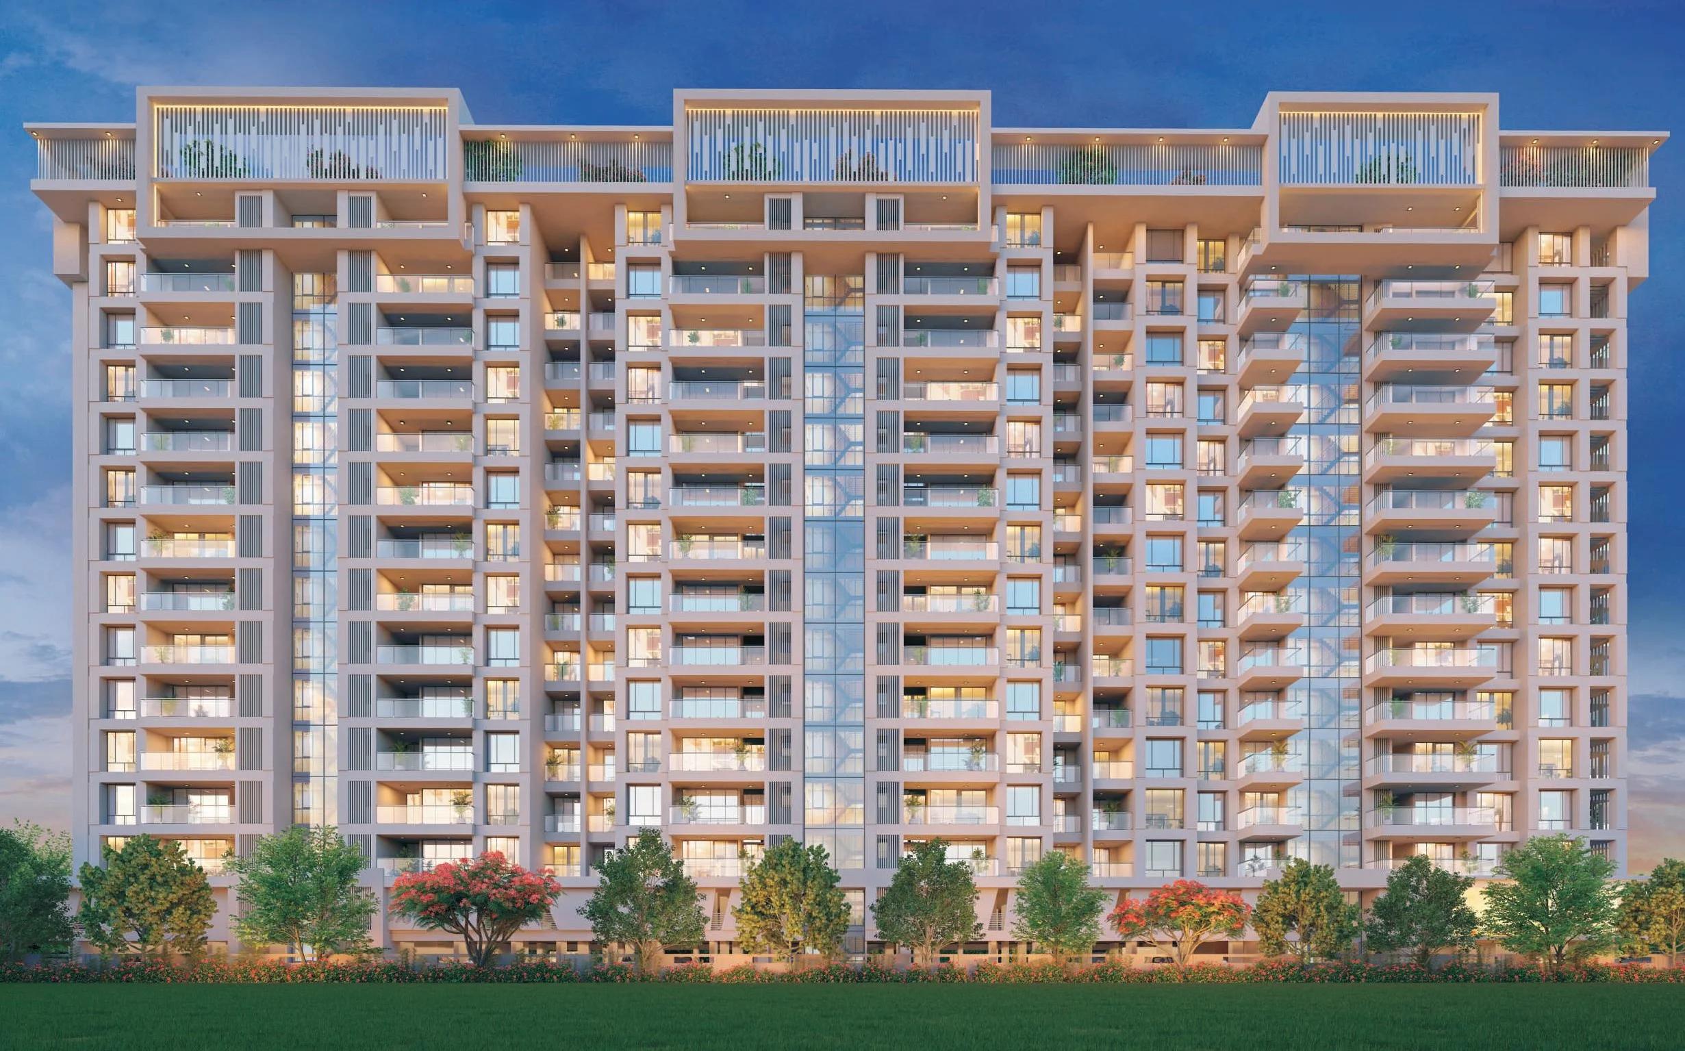
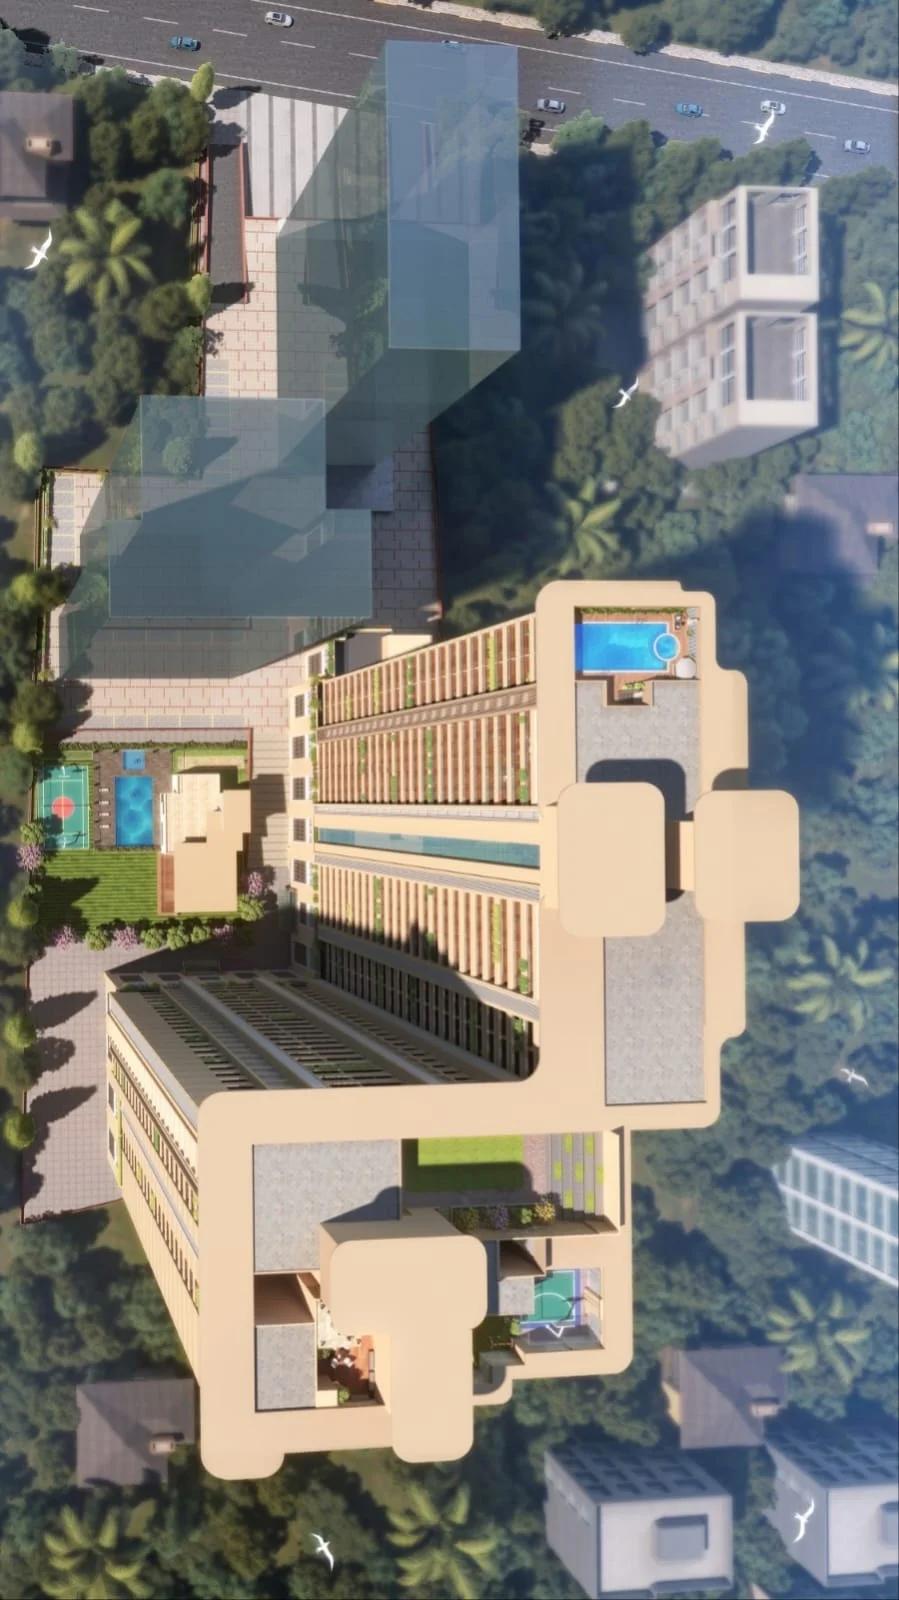
GK Sindhu Skies in Pimple Saudagar is a premium residential project spread across a 5-acre land parcel, featuring 4 elegantly designed towers that offer spacious 2, 3, and 4 BHK homes starting at ₹1.3 Cr. Thoughtfully planned to blend modern architecture with world-class amenities, the project ensures a lifestyle of comfort, convenience, and luxury in one of Pune’s most sought-after and well-connected neighborhoods.

Take a virtual tour of GK Chandrarang Pimple Saudagar

GK Chandrarang Pimple Saudagar's Floor Plans & Pricing

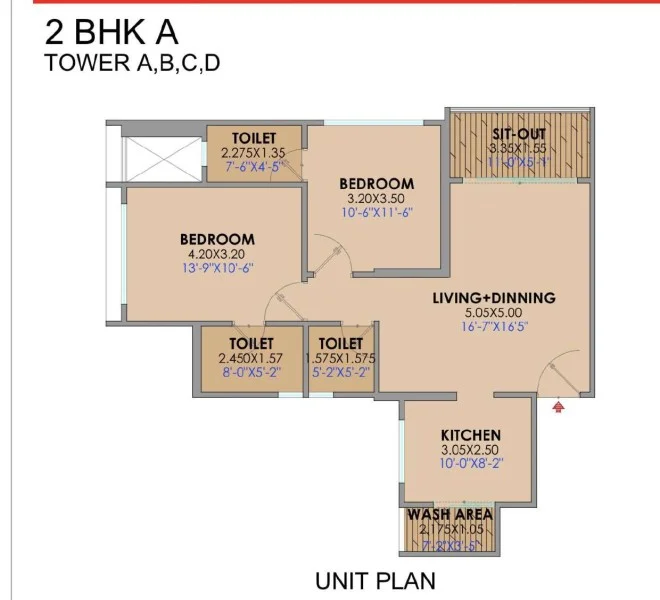
1 Floor Plan Available

825 sqft

2 BHK floor plan

₹1.27 Cr

Amenities of GK Chandrarang Pimple Saudagar

CCTV Surveillance
Clubhouse
Gymnasium
Rainwater Harvesting
Sports Court
Jogging Track
Swimming Pool
Power Backup
24x7 Security
Landscaped Garden
Covered Parking
Kids' Play Area
Amphitheatre
Yoga Deck
EV Charging

About GK Associates Promoters & Builders

GA

GK Associates Promoters & Builders

Est. 1993 · 3 projects · Pune Maharashtra

GK Associates Promoters & Builders, established in 1993, is a Pune-based real estate developer known for delivering quality residential and commercial projects with a focus on innovation, trust, and customer satisfaction.

GK Chandrarang Pimple Saudagar's RERA

RERA Reg. No. PM1261012501488

This project is registered under the Real Estate (Regulation and Development) Act. Verify details on your state RERA portal before transacting.

RERA QR code

Frequently asked questions about GK Chandrarang Pimple Saudagar

December 2029

Interested in GK Chandrarang Pimple Saudagar?

Free expert guidance, site-visit booking, and the best price — with zero brokerage.

+91 74996 99373
Under Construction

PK Ornate

₹95 L

P K Ornate, Survey No. 31/3/1, Kate Patil Chowk, Pimple Saudagar, Pimpri-Chinchwad (Haveli), Pune, Maharashtra — 411027
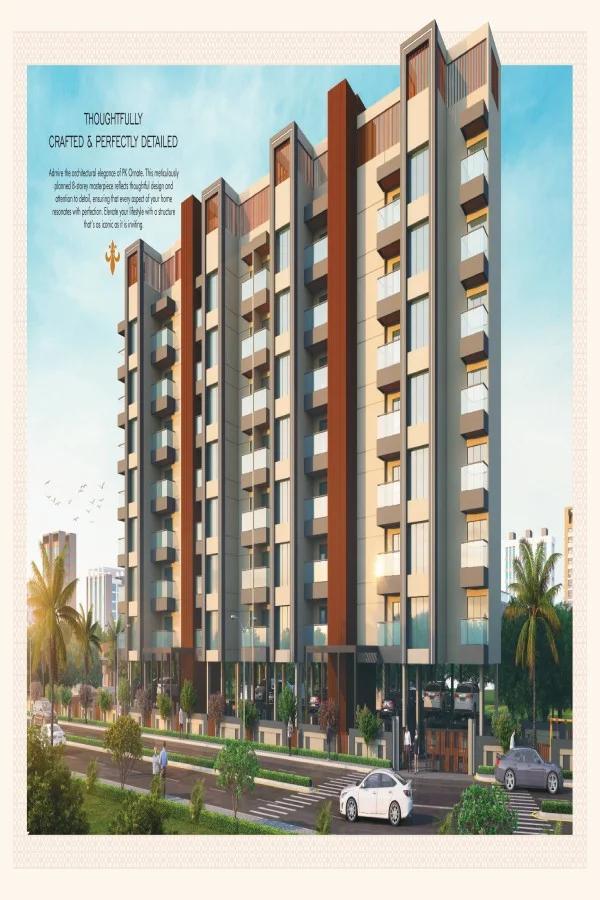
  • 2 BHK
  • 775–938 sq.ft
Kimaya Muktangan Pimple Saudagar
Under Construction

Kimaya Muktangan Pimple Saudagar

₹1.32 Cr

Survey No. 52/1/8, 52/1/9 Mouje Pimple Saudagar at Pimpale Saudagar, Haveli, Maharashtra 411027

  • 2 & 3 BHK
  • 890–1145 sq.ft
Aswani magnus Pimple Saudagar
Under Construction

Aswani magnus Pimple Saudagar

₹1.89 Cr

S No 39/2/1(part), 42/2 Plot No 1, 3(part), 4(part, Pimple Saudagar, Pune, Maharashtra 411027

  • 3 & 4 BHK
  • 1170–2045 sq.ft